Eden Mosque

Project Brief
Location: Khobar, Saudi Arabia Type: Mosque Status: Under Construction Built Area: 1000 SQM Year: 2026

Design Premise
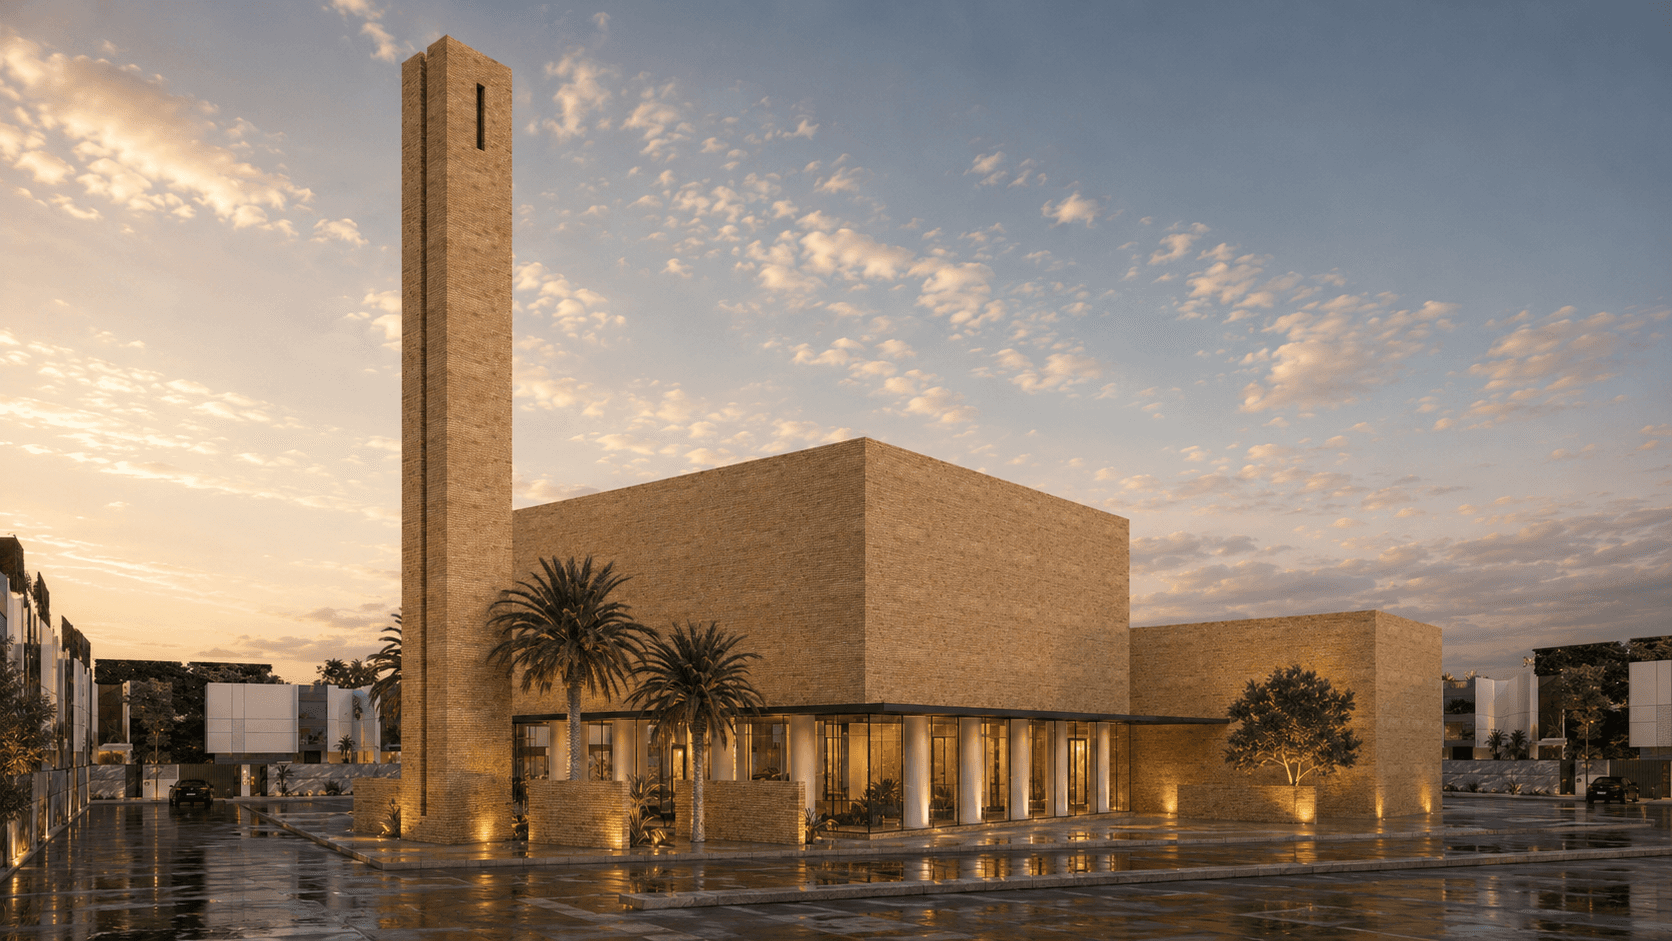
The design is rooted in the idea that architecture can evoke spiritual meaning through space rather than ornament. The qibla is extended beyond the prayer hall into a garden and a reflective water element, transforming the final point of prayer into a symbolic vision of Paradise. Transparency allows the landscape to remain present throughout the act of worship, while daylight shapes the atmosphere of the prayer hall as it changes over the course of the day. The split minaret stands as a quiet landmark, completing a composition defined by clarity, balance, and contemplation.
Environmental Strategy
The mosque responds to the climate through simplicity, openness, and carefully moderated light. The prayer hall is naturally illuminated from all sides, reducing dependence on artificial lighting while maintaining a calm and evenly lit interior. The garden and water element placed along the qibla axis improve the surrounding microclimate through evaporative cooling and vegetation, while extending the visual horizon beyond the prayer hall. Together, transparency, landscape, and passive environmental strategies create a comfortable place for worship throughout the day.

Material & Light
Materiality is intentionally restrained. Warm natural stone gives the mosque a timeless presence while responding to the regional architectural language. Large glazed openings dissolve the boundary between interior and landscape, allowing the garden to remain visually present throughout the prayer experience. As daylight changes, light moves gently across the stone surfaces and reflects from the water toward the prayer hall, reinforcing the mosque's atmosphere of serenity and contemplation.