Voile House

Project Brief
Location: Riyadh, Saudi Arabia Type: Private Residence Status: Under Construction Built Area: 680 SQM Year: 2026

Design Premise
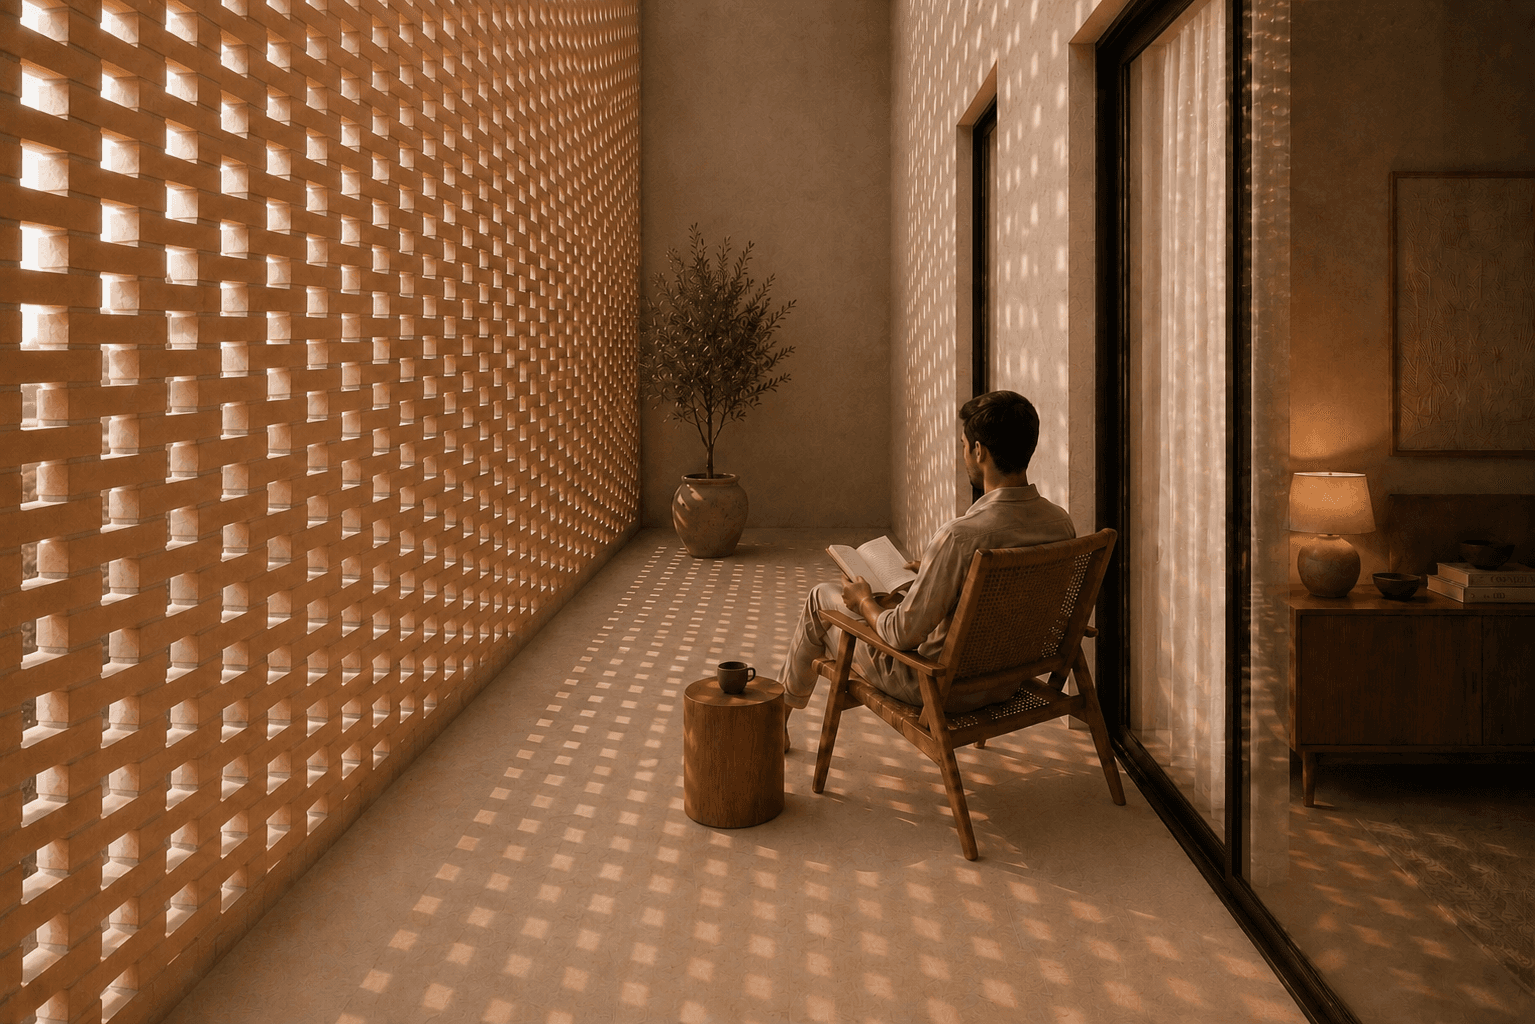
Voile House was conceived as an exploration of privacy through architectural layering. Designed as an independent residence within an existing family compound, the project responds to the challenge of creating a distinct home while preserving the identity and spatial harmony of the original property. A perforated outer veil forms the project's defining architectural element, filtering daylight, softening visual connections, and establishing a calm transitional space between the house and its surroundings. Rather than relying on expressive forms, the design embraces restraint—where mass, proportion, materiality, and the interplay of light and shadow define the architectural character. The result is a timeless residence that balances openness with privacy, creating a sequence of layered spaces that offer comfort, serenity, and a refined contemporary living experience.
Environmental Strategy
The environmental strategy of Voile House is rooted in passive design principles, where architecture itself becomes the primary environmental response. A perforated outer veil reduces direct solar exposure while allowing filtered daylight to penetrate the living spaces, minimizing glare and improving visual comfort throughout the day. The layered façade creates a shaded buffer zone that moderates heat gain and reduces the building's dependence on mechanical cooling. Carefully positioned openings encourage natural ventilation, while the compact architectural form and restrained material palette contribute to the building's thermal performance and long-term durability. Rather than relying on technological solutions, the project demonstrates how climate-responsive design can emerge through proportion, shading, and the thoughtful orchestration of light, air, and space.

Material & Light
Material and light are treated as complementary architectural elements, each enhancing the expression of the other. Natural daylight is filtered through the perforated outer veil, producing a constantly changing pattern of light and shadow that defines the atmosphere of the house. As the sun moves throughout the day, the architecture reveals subtle shifts in depth, texture, and spatial perception. The material palette is intentionally restrained, composed of textured mineral plaster, natural wood, and stone in warm, muted tones. These materials were selected for their tactile quality and their ability to absorb, reflect, and soften light, reinforcing the calm and timeless character of the architecture. Together, light and material create spaces that are quiet, intimate, and responsive to the rhythm of the day.